<-- style PDP --> 1120-801 King Street, Toronto - Condo Apt for sale for $519,800
  • new
  • for sale

1120-801 King Street

Toronto, Ontario, M5V 3C9 - Niagara

$519,800

  • Neighbourhood

    Niagara

  • Major Intersection

    King / Niagara

  • Listed Since: 1 day(s)

  • Last update: today

Overview

  • Property Type

    Condo Apt, Apartment

  • Bedrooms

    1 + 1

  • Bathrooms

    1

  • Square Feet

    600-699

  • Exposure

    North

  • Total Parking

    1 Underground Garage

  • Maintenance

    $805

  • Taxes

    $2,493.76 (2026)

  • Balcony

    None

Property Description

Property description for 1120-801 King Street, Toronto

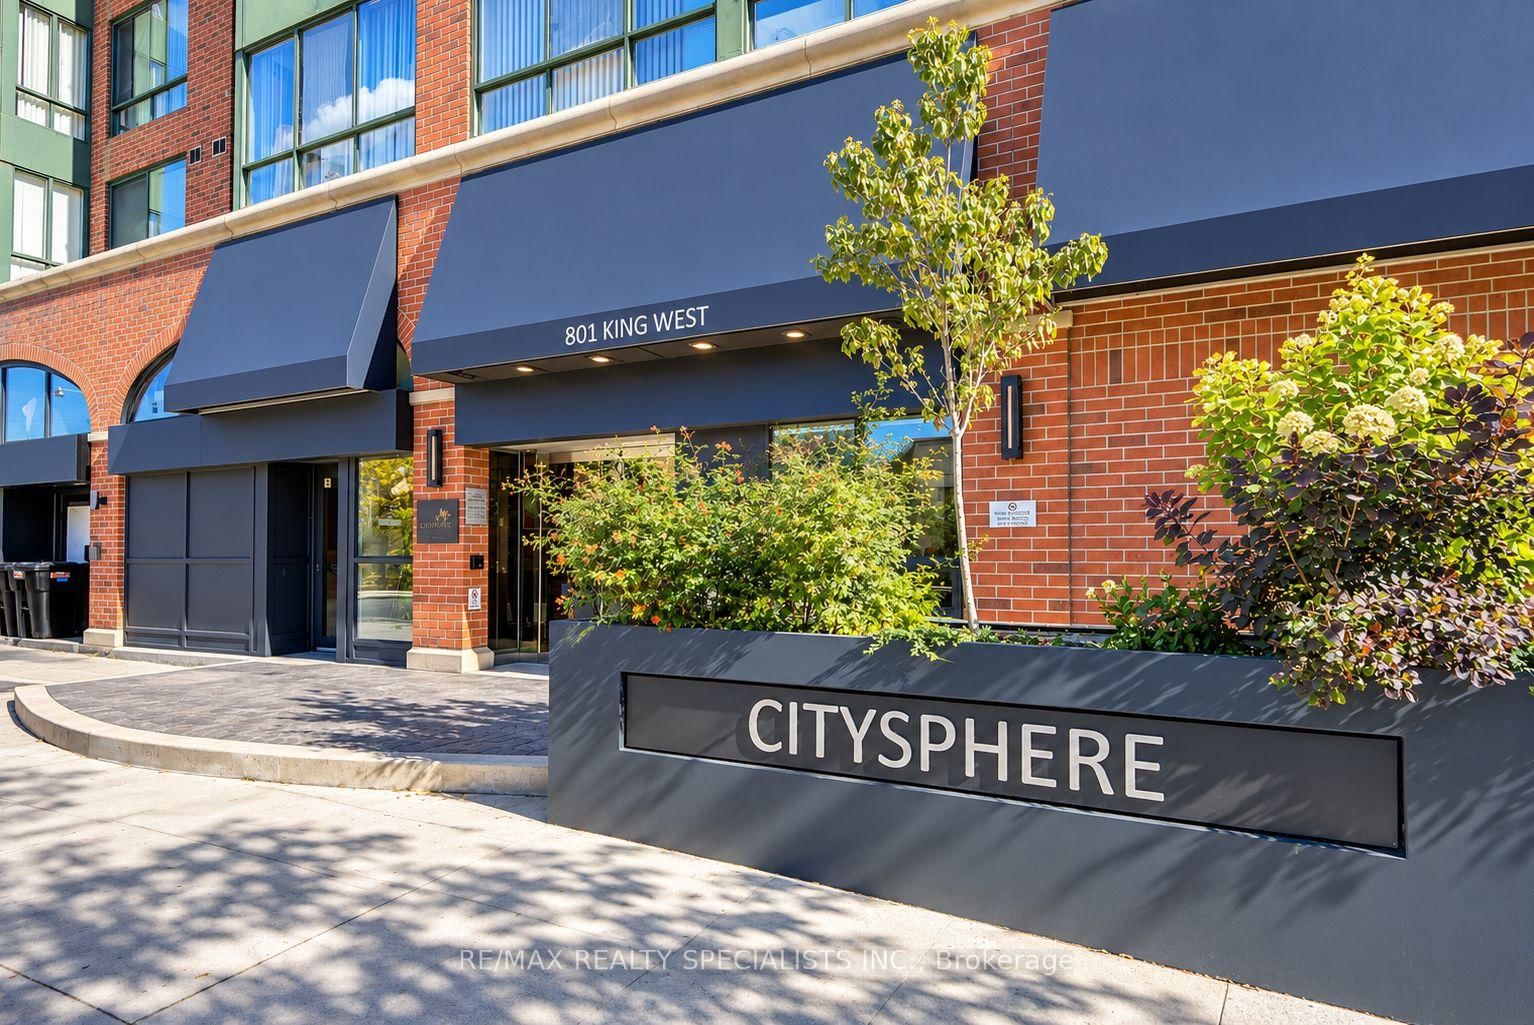
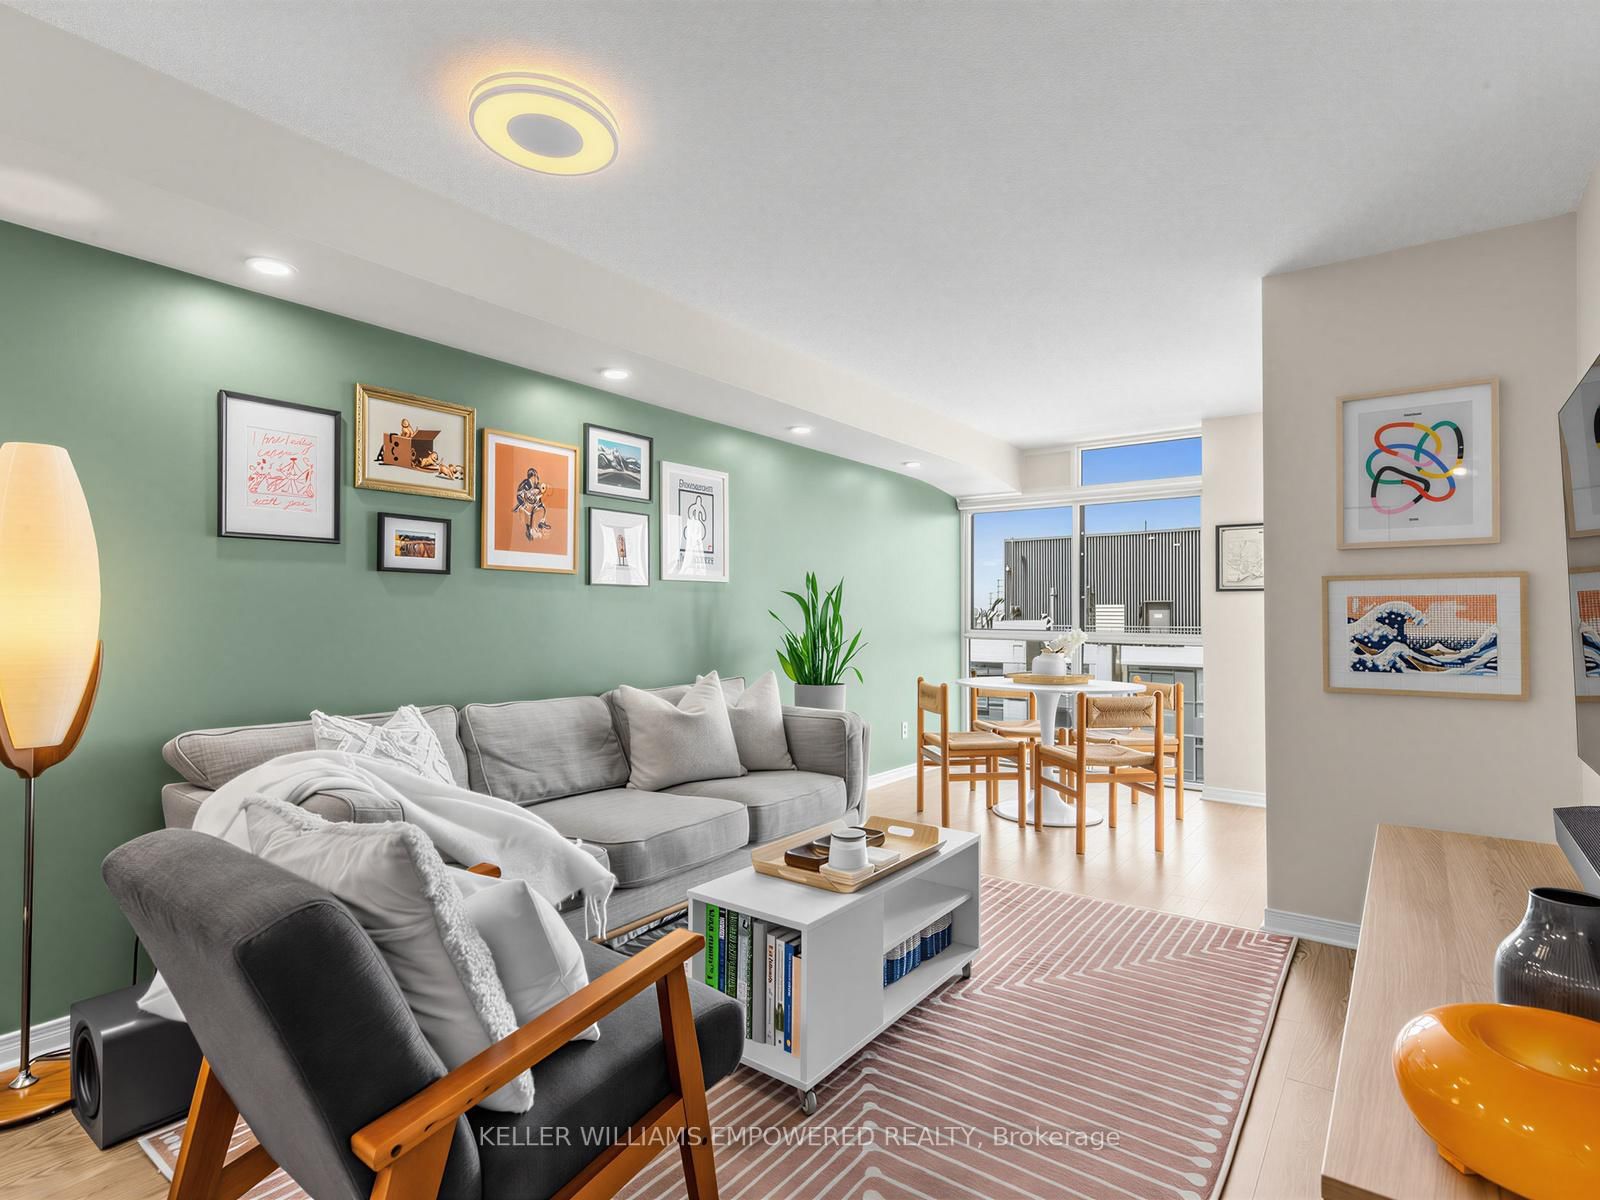
Welcome to CitySphere, where an impressive 11th-floor setting, thoughtfully renovated interior and exceptional King West location come together. This spacious 1-bedroom plus den suite enjoys an elevated outlook beyond the neighbouring building, creating a greater sense of openness. The open-concept renovation gives the suite distinctive contemporary character. The kitchen features custom stainless-steel countertops and breakfast bar, stainless-steel appliances, high-arc faucet and lighting. The former solarium has been opened to the living area, creating a brighter, more generous space framed by floor-to-ceiling windows. Laminate flooring, a custom stainless-steel ceiling fan, window seating and gallery-style art rails throughout add detail. The bedroom offers a feature rarely found in comparable suites: a walk-in closet with extensive shelving and sleek glass doors. The bathroom features oversized Roman-style tiles, shower with rainfall shower head and double stainless-steel shower rod, plus stainless-steel countertop, sink and lighting. CitySphere stands out for its extensive recreation and outdoor amenities. Enjoy a rare private tennis court, playground and expansive rooftop garden and terrace with hot tub, running track, BBQs, multiple seating areas, plus skyline and lake views. Indoor amenities include a fitness centre, dry sauna, updated steam room and large party/meeting room. Residents also enjoy 24-hour concierge, visitor parking and secure bicycle storage. The location puts you in the heart of King West while offering a welcome retreat from the downtown core. Streetcars and public transit are at your door, with Stanley Park, Trinity Bellwoods Park, Stackt Market, the Entertainment District and an outstanding selection of restaurants, cafés and nightlife nearby. Billy Bishop Toronto City Airport is within easy reach. Maintenance fees include heat, hydro, A/C and water, with only internet and cable extra. Move in or invest - tenant willing to stay or go.

Listed by RE/MAX REALTY SPECIALISTS INC.

  • MLS #

    C13757622

  • Sq. Ft

    600-699

  • Sq. Ft. Source

    MLS

  • Year Built

    Available Upon Request

  • Basement

    None

  • View

    n/a

  • Garage

    Underground, 1 spaces

  • Parking Type

    Owned

  • Locker

    None

  • Pets Permitted

    Yes-with Restrictions

  • Exterior

    Brick

  • Fireplace

    N

  • Security

    n/a

  • Elevator

    Y

  • Laundry Level

    Main

  • Building Amenities

    Community BBQ,Party/Meeting Room,Rooftop Deck/Garden,Tennis Court,Sauna,Exercise Room

  • Maintenance Fee Includes

    Heat, Hydro, Parking, Water

  • Property Management

    Self Managed : Monika Szostak-Farfal - 416-504-4217

  • Heat

    Fan Coil

  • A/C

    Central Air

  • Water

    n/a

  • Water Supply

    n/a

  • Central Vac

    N

  • Cert Level

    n/a

  • Energy Cert

    n/a

  • Living

    5.56 x 3.17 ft Main level

    Laminate, Ceiling Fan, Combined W/Dining

  • Dining

    5.56 x 3.17 ft Main level

    Laminate, Open Concept, Combined W/Living

  • Kitchen

    3.86 x 3.35 ft Main level

    Stainless Steel Appl, Stainless Steel Coun, Breakfast Bar

  • Primary

    4.14 x 3.1 ft Main level

    Laminate, W/I Closet, Window Flr to Ceil

  • Den

    2.39 x 2.21 ft Main level

    Laminate, Window Flr to Ceil, Open Concept

  • MLS #

    C13757622

  • Sq. Ft

    600-699

  • Sq. Ft. Source

    MLS

  • Year Built

    Available Upon Request

  • Basement

    None

  • View

    n/a

  • Garage

    Underground, 1 spaces

  • Parking Type

    Owned

  • Locker

    None

  • Pets Permitted

    Yes-with Restrictions

  • Exterior

    Brick

  • Fireplace

    N

  • Security

    n/a

  • Elevator

    Y

  • Laundry Level

    Main

  • Building Amenities

    Community BBQ,Party/Meeting Room,Rooftop Deck/Garden,Tennis Court,Sauna,Exercise Room

  • Maintenance Fee Includes

    Heat, Hydro, Parking, Water

  • Property Management

    Self Managed : Monika Szostak-Farfal - 416-504-4217

  • Heat

    Fan Coil

  • A/C

    Central Air

  • Water

    n/a

  • Water Supply

    n/a

  • Central Vac

    N

  • Cert Level

    n/a

  • Energy Cert

    n/a

  • Living

    5.56 x 3.17 ft Main level

    Laminate, Ceiling Fan, Combined W/Dining

  • Dining

    5.56 x 3.17 ft Main level

    Laminate, Open Concept, Combined W/Living

  • Kitchen

    3.86 x 3.35 ft Main level

    Stainless Steel Appl, Stainless Steel Coun, Breakfast Bar

  • Primary

    4.14 x 3.1 ft Main level

    Laminate, W/I Closet, Window Flr to Ceil

  • Den

    2.39 x 2.21 ft Main level

    Laminate, Window Flr to Ceil, Open Concept

Thinking of Selling?

Find Out Your Home’s Value in Today’s Market!

No Email or Signup is required to view your home estimate.

estimate your home value

Contact Manoj Kukreja

Sales Representative,
Century 21 People’s Choice Realty Inc.,
Brokerage
(647) 576 - 2100

Manoj profile avatar

Inventory Graph

10 9 8 7 6 5 4 3 2 1 0 6 Months of inventory SELLER'S Market BALANCED Market BUYER'S Market

Mortgage Calculator

This data is for informational purposes only.

Mortgage Payment per month

Principal Amount

Interest

Total Payable

Amortization

Amortization

Closing Cost Calculator

This data is for informational purposes only.

Closing Cost Total for this property

Total Cash flow for purchasing this property

Down Payment(%)*
Additional information

Provincial Land Transfer Tax

Ontario Land Transfer Tax Rebate

Toronto Land Transfer Tax

Toronto Land Transfer Tax Rebate

PST on CMHC Insurance Premium

Lawyer Fees

$2,825

Government Registration Fee's

$164

Title Insurance

Closing Cost Total

Total Cash flow for purchasing this property

Provincial Land Transfer Tax

Ontario Land Transfer Tax Rebate

Toronto Land Transfer Tax

Toronto Land Transfer Tax Rebate

PST on CMHC Insurance Premium

Lawyer Fees

$2,825

Government Registarion Fee's

$164

Title Insurance

Down Payment(%)*

* A down payment of less than 20% is permitted only for first-time home buyers purchasing their principal residence. The minimum down payment required is 5% for the portion of the purchase price up to $500,000, and 10% for the portion between $500,000 and $1,500,000. For properties priced over $1,500,000, a minimum down payment of 20% is required.

Thinking of Selling?

Find Out Your Home’s Value in Today’s Market!

No Email or Signup is required to view your home estimate.

estimate your home value

Contact Manoj Kukreja

Sales Representative, Century 21 People’s Choice Realty Inc., Brokerage
(647) 576 - 2100

Manoj profile avatar

Recent Sold Listings in Niagara, Toronto

Popular Cities